
Problem statement: variability shows up as scrap and warranty costs
Welds that look fine one day and fail the next create production stops, rework and lost confidence in controls. The root problem is not a single cause but the interaction of materials, tooling, machine settings and operator practice. A practical countermeasure starts with clear data capture — the kind a dedicated resistance welding monitor provides — so you can separate transient events from persistent process drift.
Where variability comes from and how it appears
Common, repeatable failure modes point to specific causes. Watch for these symptoms and their likely origins:- Intermittent weak nuggets: often a sign of electrode contamination, inconsistent force or dirty sheet surfaces.- Wide scatter in peel/peel-test results: usually material lot variation or inconsistent fit-up across parts.- Short circuits or misfires: electrode geometry change or poor sensing of collapse.- Sudden cluster of rejects: either machine component failure (water, pneumatic) or an unnoticed change in material batch.Each symptom narrows the troubleshooting path. Track current waveform, squeeze force and weld time side-by-side to see which variable moves when the defect appears.
Six technical factors that determine quality and repeatability
Keep attention on these variables; they explain most problems and they’re measurable:- Material electrical resistance and coating: zinc coatings and coated steels change heat generation. Test new lots.- Electrode condition and alignment: worn or misaligned electrodes shift contact area and heating pattern.- Weld force and timing (squeeze, weld, hold): insufficient force raises contact resistance variability.- Weld current and waveform control: peak current, rise time and waveform shape affect nugget formation.- Cooling and water flow: temperature drift alters material properties and electrode life.- Joint fit-up and part locator accuracy: gaps or misplacement change current paths.For each factor list a measurable parameter to monitor and a tolerance band to enforce on the line.
How monitoring equipment and a resistance weld checker help
A modern resistance weld checker records the right signals at high resolution and flags excursions before they become batch failures. Typical monitored channels: weld current waveform, electrode force, time stamps, energy, and collapse. Use the data to:- Diagnose an out-of-spec nugget by comparing a failing cycle to a golden-cycle baseline.- Correlate weld energy drops to a specific electrode or material lot.- Automate feedback for machine settings or operator alerts when thresholds are crossed.A robust resistance weld checker also stores indexed events, so you can link a weld signature to a vehicle VIN or part serial number for traceability — a feature commonly used in Detroit automotive assembly plants.
Practical checks and quick fixes on the shop floor
Do these actions daily to keep repeatability tight:- Visual electrode inspection and dress on schedule; log electrode life.- Verify water temperature and flow rate before every shift.- Run a two-cycle golden test after electrode changes.- Use measured force and current trends rather than pass/fail lights to catch drift.- Keep a simple lot-to-lot material log and mark deviations.Avoid these mistakes: relying solely on visual inspection, ignoring small waveform changes, and setting alarm thresholds so wide they never trigger.
Data-driven troubleshooting sequence
Follow this ordered approach when a new defect appears:1. Capture a raw waveform and force trace for the failing and a passing cycle.2. Compare energy, peak current and collapse; small changes in any of these point directly to heat generation or contact issues.3. Inspect electrodes for wear or contamination and measure contact area.4. Check material lot and fit-up; confirm no mechanical alignment change.5. If signals are ambiguous, run a controlled test on a bench with known-good parts.This sequence reduces wasted interventions and finds the root cause faster than trial-and-error adjustments.
Choosing monitoring thresholds and what “good” looks like
Set thresholds on process metrics, not arbitrary values. Examples:- Energy band around the mean golden-cycle energy ± a defined sigma based on process capability.- Minimum collapse or indentation to ensure proper nugget formation.- Force window that accounts for clamp compressibility and tooling wear.Calibrate thresholds after gathering at least several hundred cycles in stable production so alarms reflect true anomalies rather than natural process scatter.
Common alternatives and when they fit
Options beyond continuous monitoring:- Periodic destructive sampling (nugget inspection): good for verification, slow for control.- Offline electrical checks: useful for machine maintenance but miss in-cycle events.- Visual inspection combined with limited data logging: cost-effective for low-volume runs but risky for high-volume OEMs.Select the method that matches production risk; high-volume or safety-critical assemblies need full monitoring and traceability.
Final synthesis
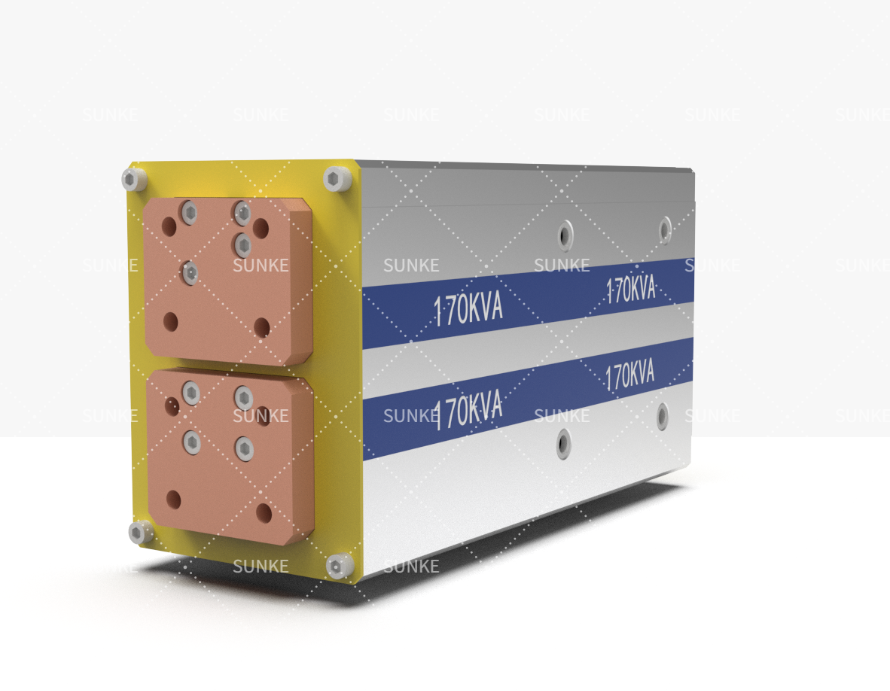
Fixing weld variability starts with clearly stated problems, targeted measurements and repeatable actions. Use monitoring to expose the relationships between current, force, time and part condition; use that evidence to guide tool maintenance, material controls and operator practice. When you bind data to corrective steps, the process becomes inspectable and improvable — the practical value shown by careful implementations from field engineers and plant QA teams to suppliers like Sunke.